Layout & flow
Plan working zones, appliance locations, island seating and storage around the way you cook and gather.
 ELEMENTREMODELING
Element Remodeling · Houston
A place to gather. A space that works.
Designed around you
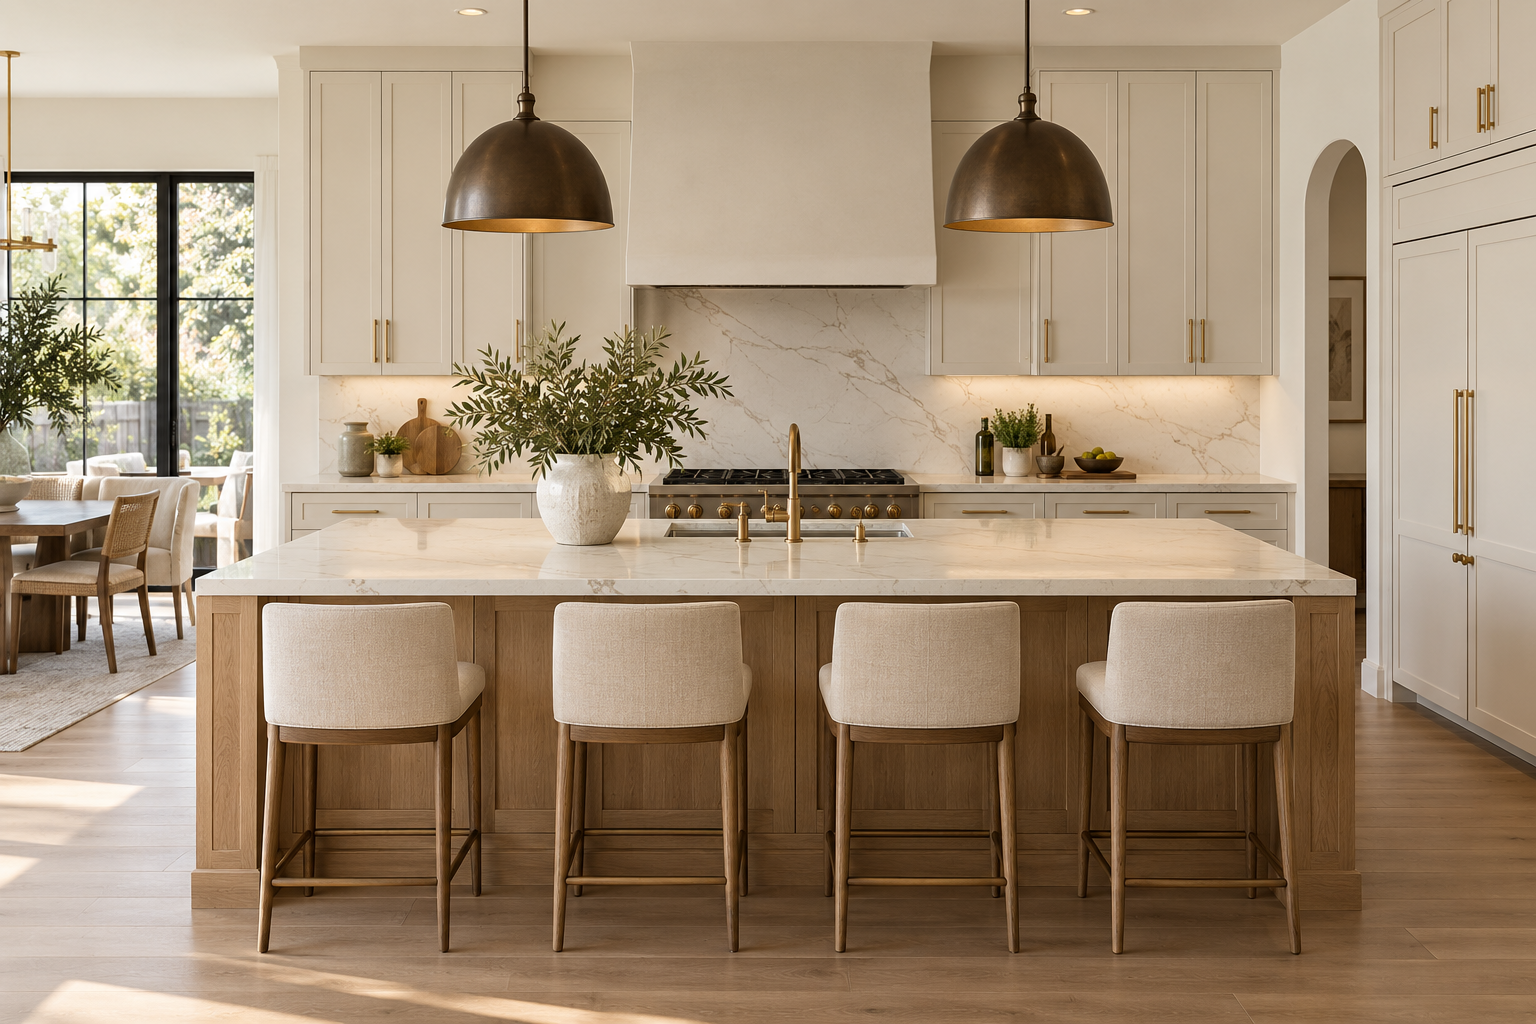
A kitchen should feel effortless, whether you are making coffee for two or dinner for a full house. We help bring your layout, finishes and daily routines into one cohesive design.
Discuss your projectPlan working zones, appliance locations, island seating and storage around the way you cook and gather.
Coordinate cabinet styles, countertop materials, backsplash details and hardware for a balanced finish.
Plan task and ambient lighting alongside the plumbing and electrical needs of the approved layout.
Coordinate demolition, preparation, installation and final details within an agreed scope.
Every project is different. The final proposal defines the work, selections, allowances, responsibilities and any engineering or permit requirements. Material changes and additional work are reviewed before approval.
The next chapter of your home
Share your ideas, your wish list and the way you want to live. We’ll help shape the next step.
Start your project